Previous work
Places we have shaped.
From classrooms and workplaces to homes and public destinations, our portfolio reflects a continuous pursuit of thoughtful, purposeful architecture. It includes work developed by our team and work completed during prior professional engagements with other architecture firms, representing the experience and expertise that informs our work today. Each project marks a milestone in how we shape spaces that engage, inspire, and endure.
Hospitality
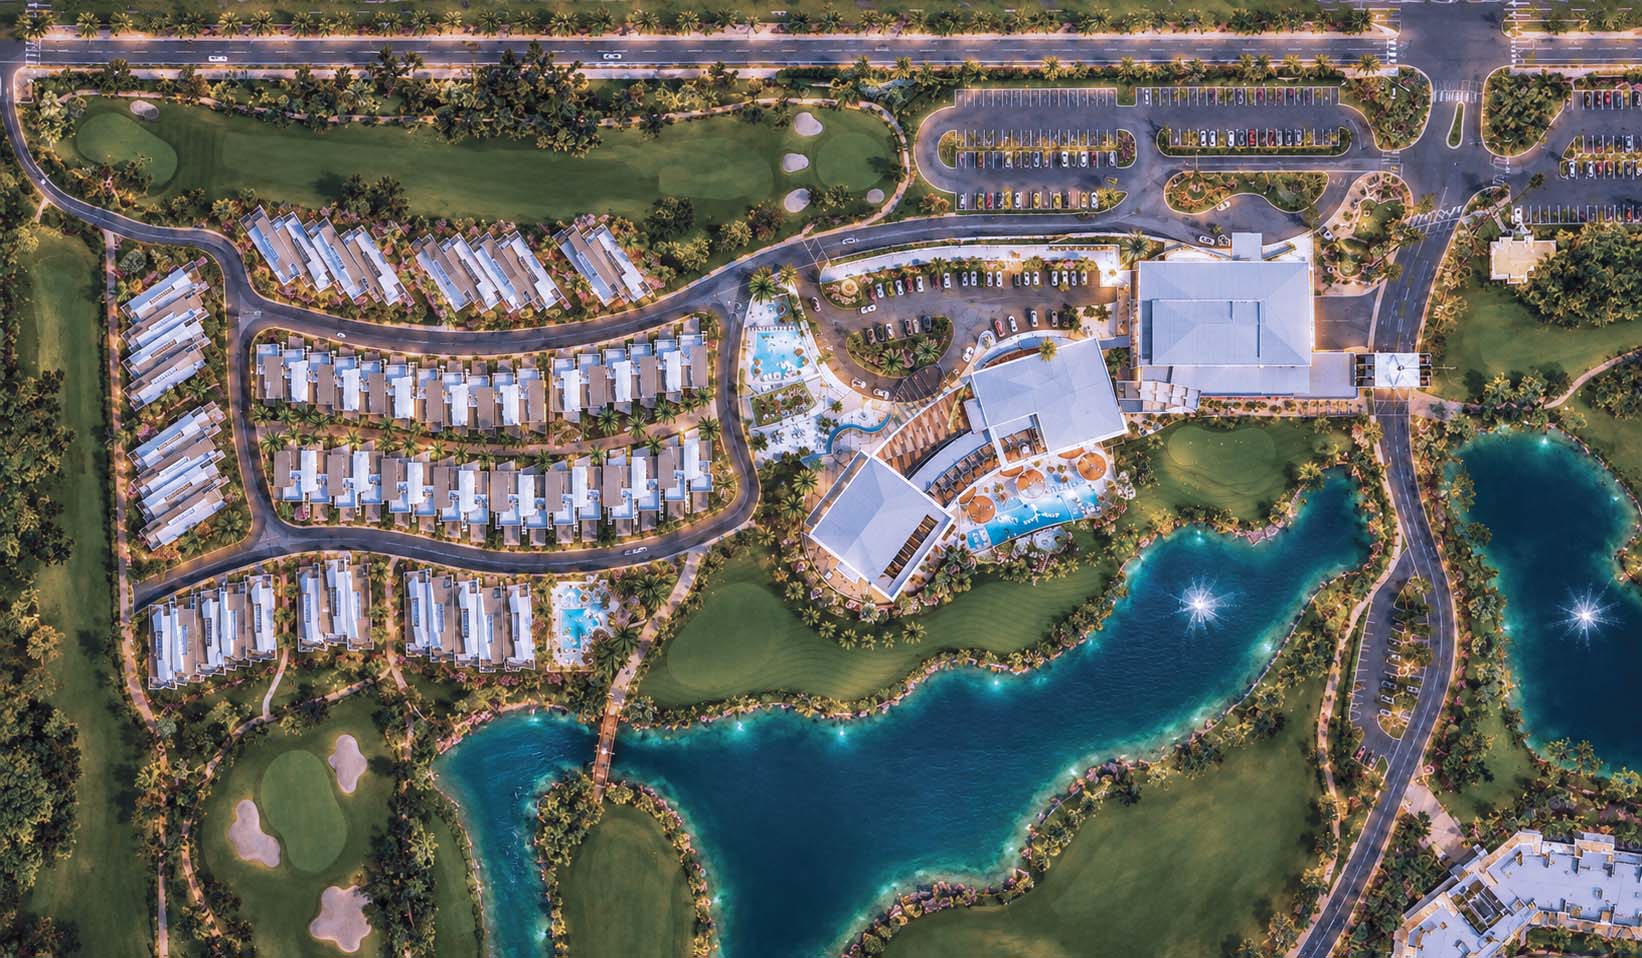
Hospitality
S Resort
Concept Pitch
- Client
- Year
- Scope
- Area
- Architecture Firm
Commercial
Commercial
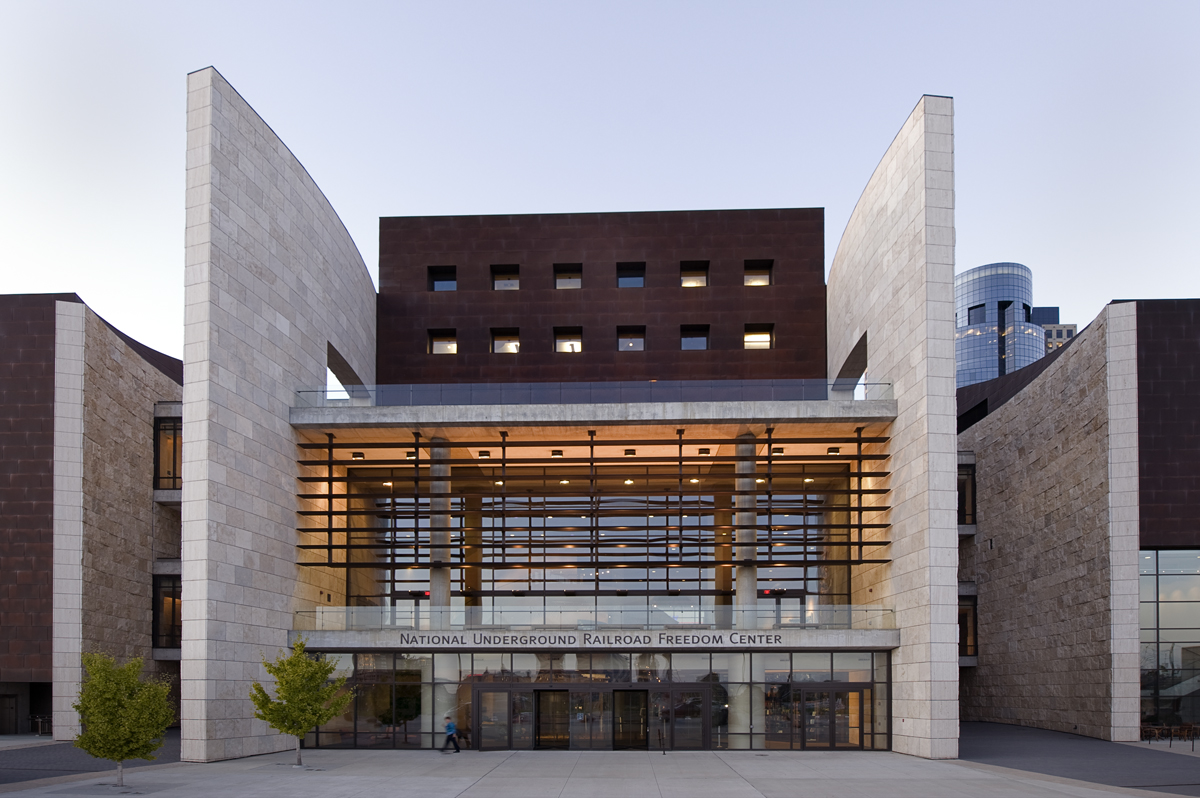
Freedom Center Museum
Cincinnati Ohio
The National Underground Railroad Freedom Center is a museum in downtown Cincinnati, Ohio, based on the history of the Underground Railroad. Opened in 2004
- Client
- Confidential
- Year
- 2004
- Scope
- Project Lead
- Area
- 160,000 sq ft
Commercial
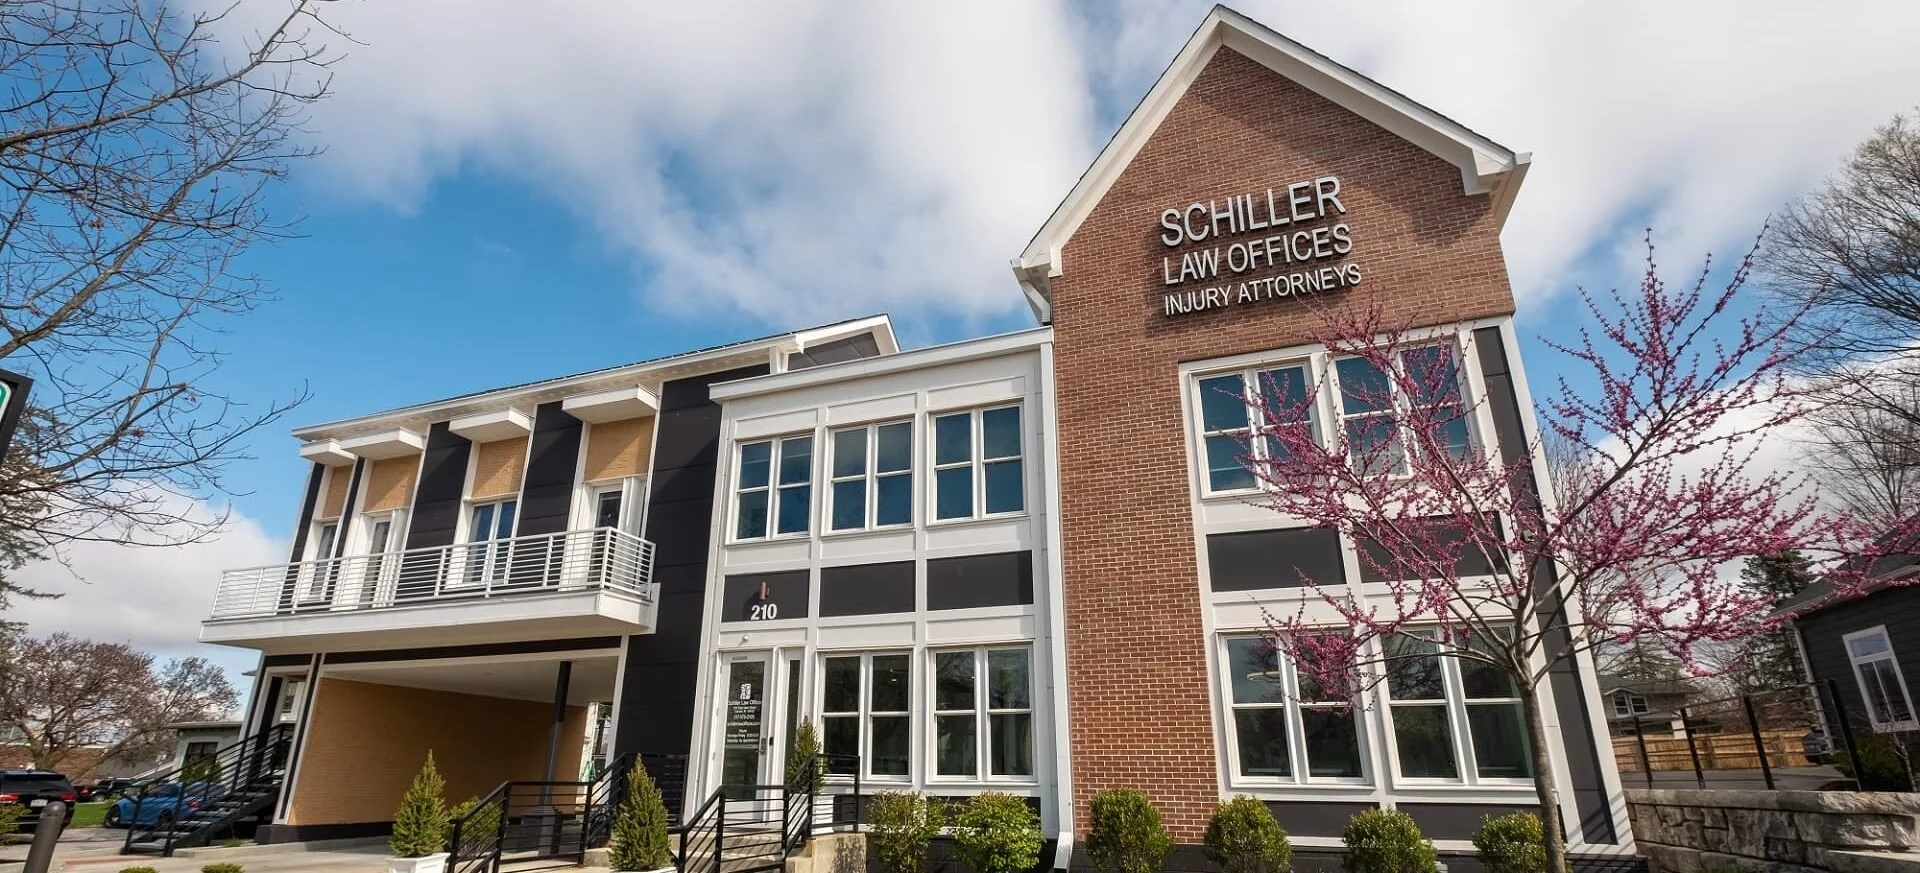
Schiller Law Offices
Carmel, IN
The Schiller Law Offices occupies a prominent position on East Main Street in Carmel, and the building earns it. Rather than defaulting to the glass-and-panel vocabulary of suburban professional offices, the design reaches for something with more material conviction: a bold application of deep red horizontal siding that gives the building a civic presence on the street, while the steep 8/12 pitched roof connects the massing to the residential neighborhood behind it. It's a building that positions itself as a serious, permanent member of its block
- Client
- Schiller Law Offices
- Year
- 2018
- Scope
- Architect of Record
- Area
- Carmel, IN
Commercial
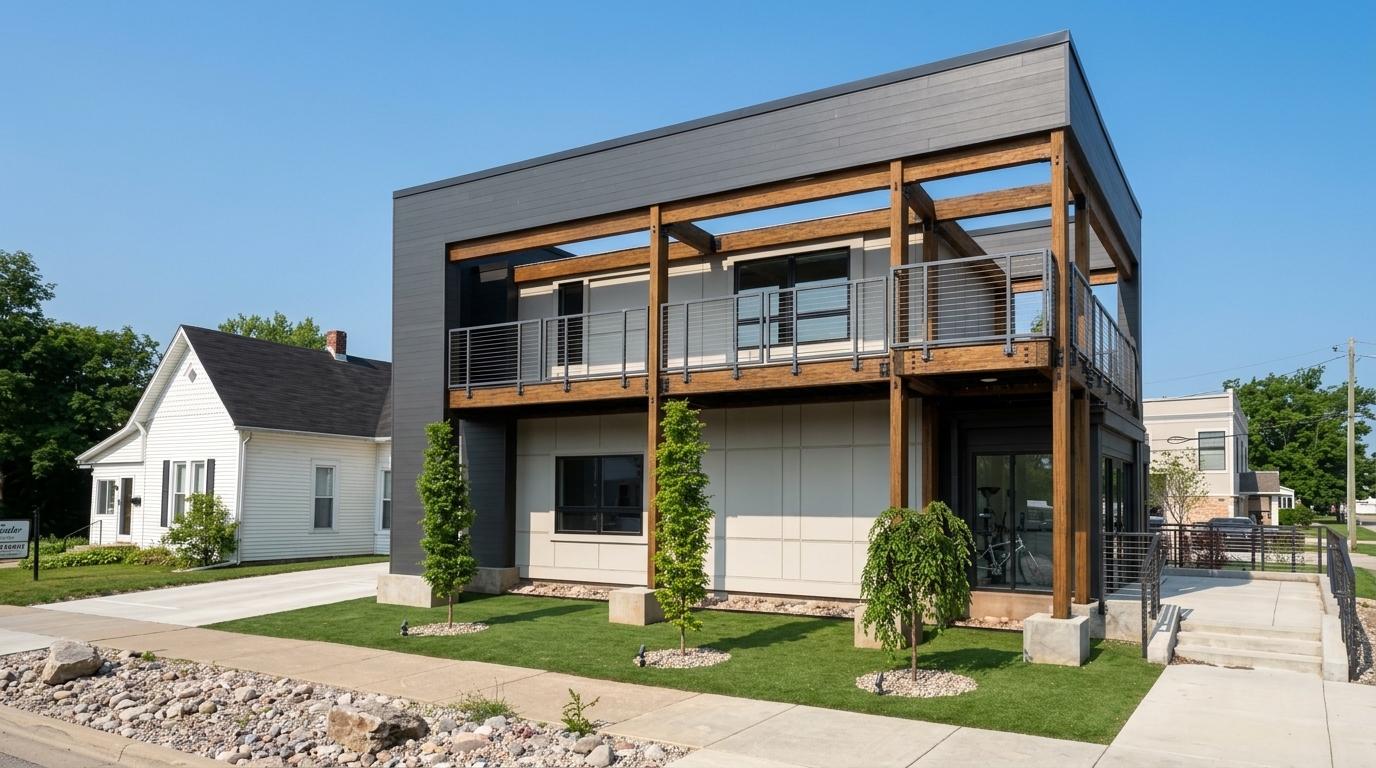
Kayak Pools Midwest
Indianapolis, IN
Located in Indianapolis, this two-story headquarters uses heavy timber and poplar board-and-batten siding to communicate craftsmanship. By designing with clear proportions and restraint, the building provides a trust-building first impression for the quality-minded pool company.
- Client
- Kayak Pools Midwest
- Year
- 2021
- Scope
- Architect of Record
- Area
- 6,500 sq ft
Commercial
New project
Tulare County, California
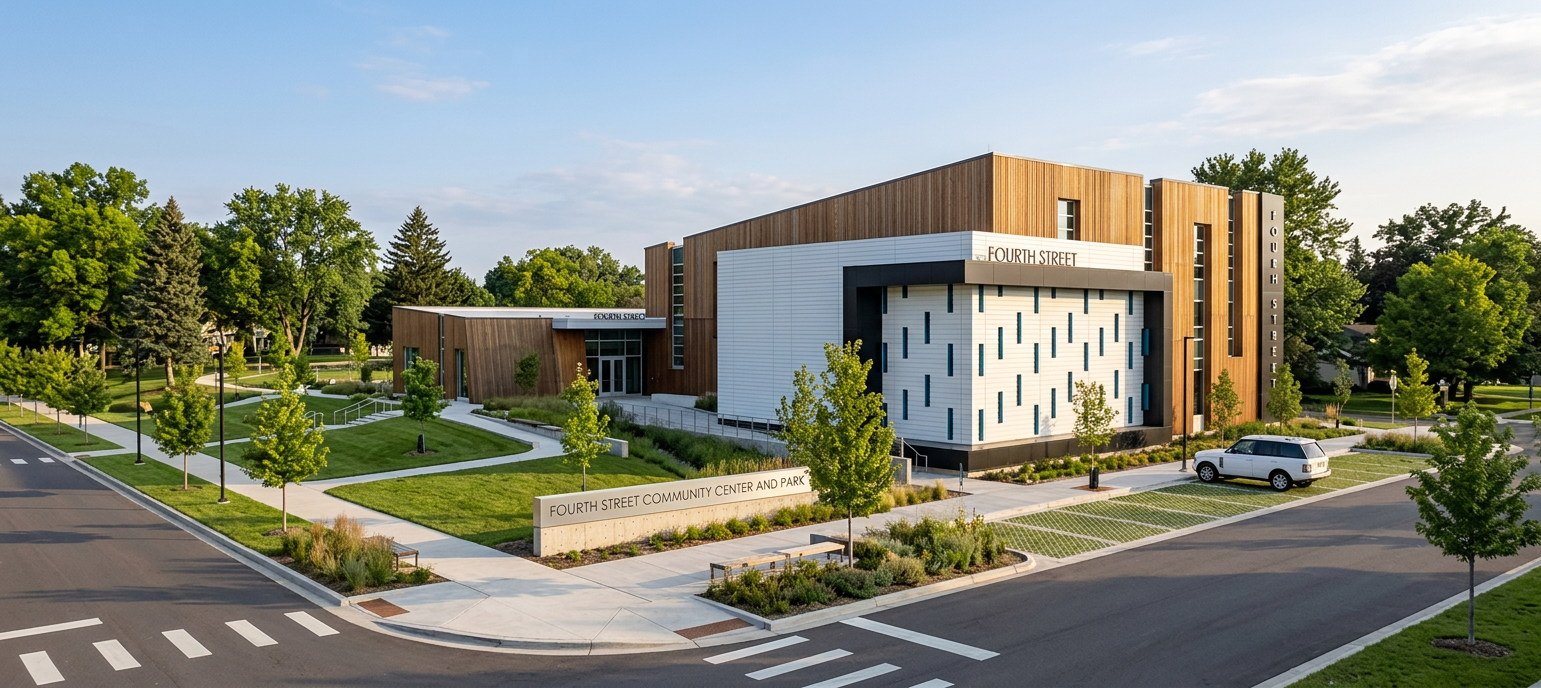
The 18,000-square-foot, multi-use community center will have a gymnasium, youth center, and more while the park will consist of an ADA-accessible playground, challenge course, public art wall, and much more
- Client
- The City of Porterville
- Year
- 2024
- Scope
- Lead Architect
- Area
- 18,000k sq ft
Educational
Educational
Willard Intermediate
Santa Ana, CA / Santa Ana Unified School District
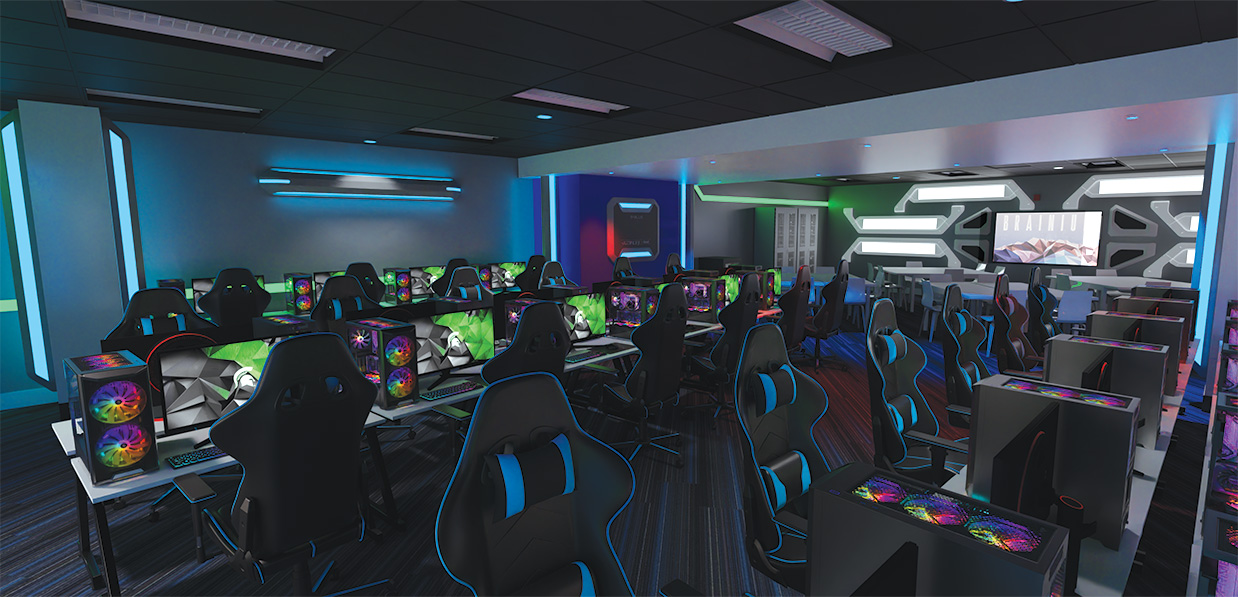
At Willard Intermediate, we transformed a conventional learning area into a high-energy, multi-use esports and digital media arena engineered to spark middle school engagement. The space integrates tournament-grade hardware, ergonomic stations, and adaptive ambient lighting that can shift instantly between focused competitive play and collaborative STEAM instruction. By removing visual tech clutter and embedding clean infrastructure, we delivered an aspirational environment where emerging young talent can build teamwork, digital fluency, and early pathway skills.
- Client
- SAUSD
- Year
- 2023
- Scope
- Project Lead Design
- Area
- 2,000 sq ft
Educational
YMCA New York
Schottland / Maplewood N.Y.
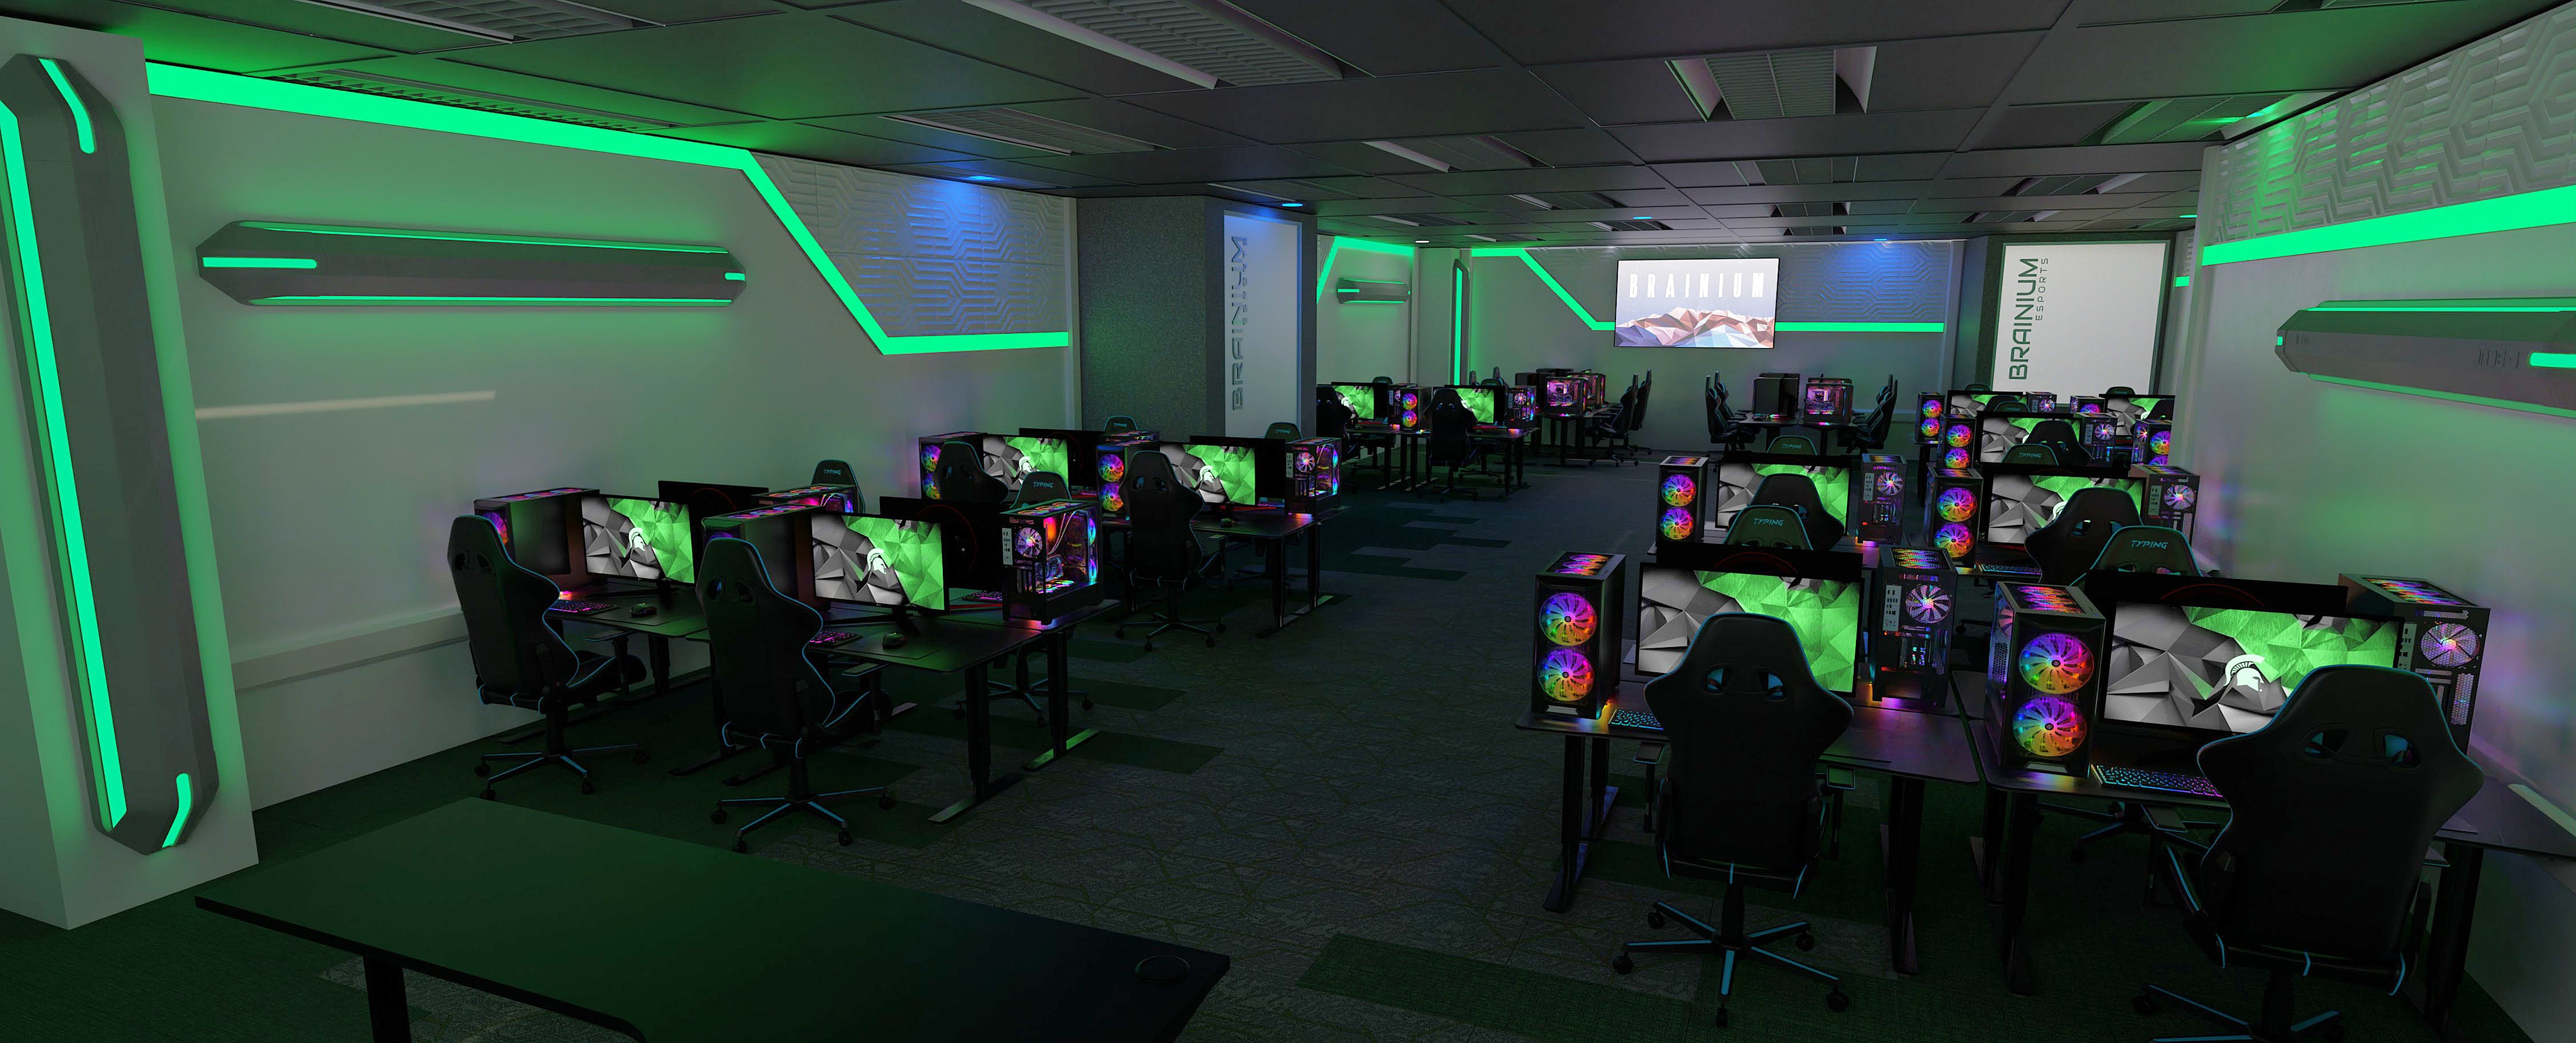
Vessel completed two New York based YMCA locations simultaneously—in Schottland and Maplewood—creating flexible, community-centered spaces that incorporated esports alongside educational classes. Each facility was designed to support learning, wellness, technology, and connection, giving members new ways to engage, develop skills, and participate in their communities.
- Client
- YMCA
- Year
- 2025
- Scope
- Interior Remodel / Modernization / Technology Integration / Sourcing
- Area
- 2k-3k sq ft per location
Educational
Lathrop Intermediate
Santa Ana, CA / Santa Ana Unified School District
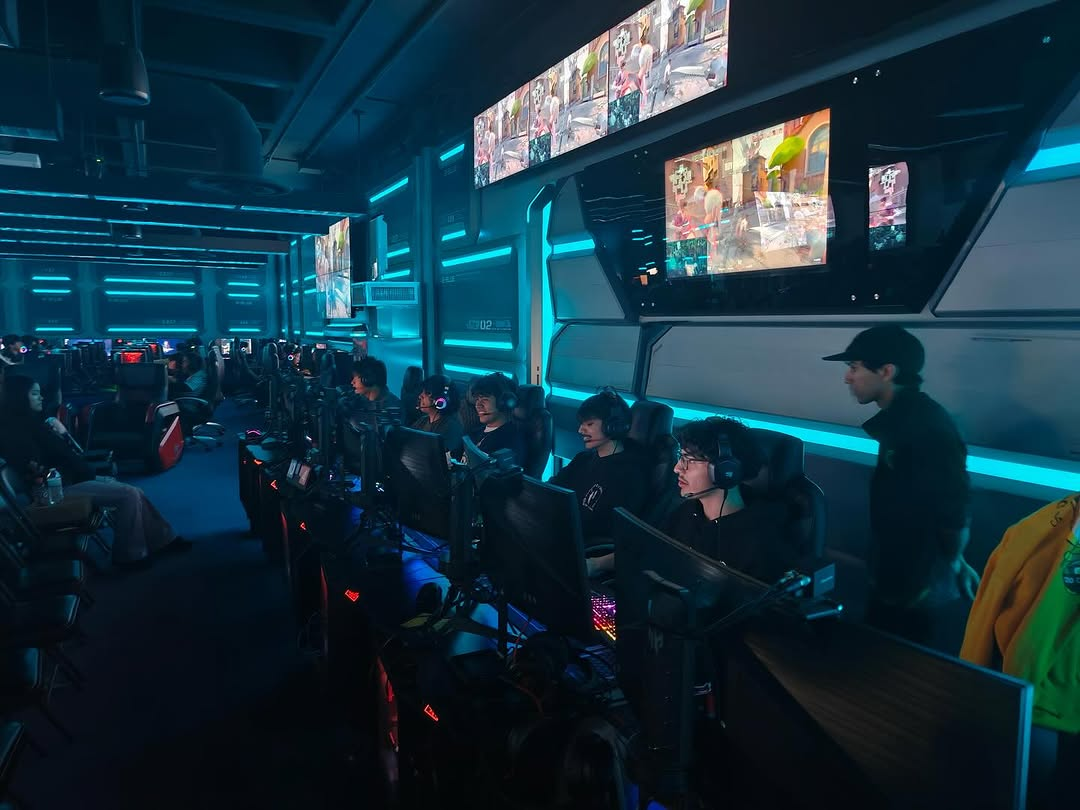
At Lathrop Intermediate, we engineered an adaptable innovation and esports lab that balances the intensity of team competition with hands-on digital exploration. Built around modular layouts, responsive spatial lighting, and robust network integration, the environment easily transitions from fast-paced tournament play to interactive classroom projects. We delivered a functional, human-centered classroom that elevates student ambition and provides an intuitive platform for emerging tech education and increases enrollment.
- Client
- SAUSD
- Year
- 2022
- Scope
- Interior Remodel / Modernization / Technology Engineering / Sourcing
- Area
- 900 sq ft
Educational
Century High School
Santa Ana ,CA / Santa Ana Unified School District
At Century High School, we transformed a massive three-classroom footprint into a singular, cohesive flagship arena representing one of our largest floor plans and highest-tech deployments to date in a high school, fully catalyzed through targeted grant funding. The space integrates professional broadcast infrastructure driven by Blackmagic Design production workflows, automated PTZ studio cameras, and individual player face cams across an authentic 6v6 competition stage on one side, balanced by a full instructional classroom on the other. At the center of the facility, custom augmented-reality tables optimized for iPad Pros converge with enterprise-grade HP Reverb virtual reality headsets, translating extensive spatial scale and grant investment into high-demand CTE pathways in broadcast media, simulation, and spatial computing.
- Client
- SAUSD
- Year
- 2019
- Scope
- Interior Remodel / Modernization / Technology Engineering / Sourcing
- Area
- 2100 sq ft
Begin something lasting